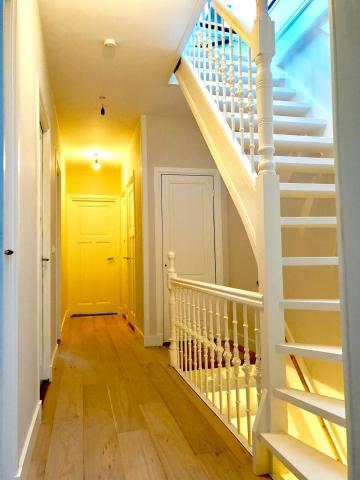
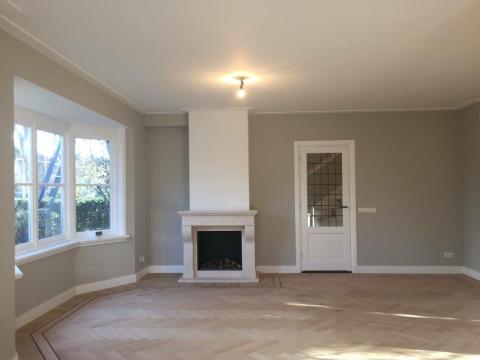
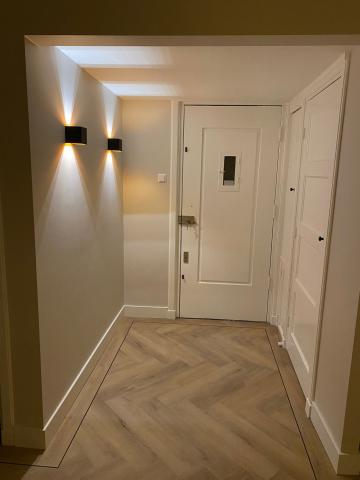
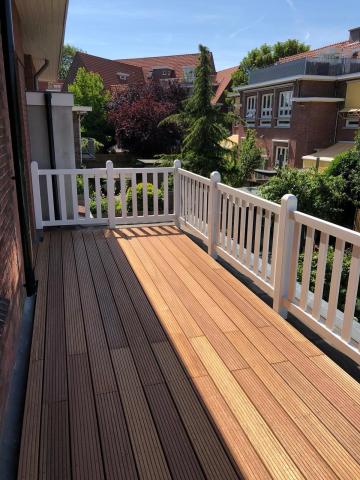
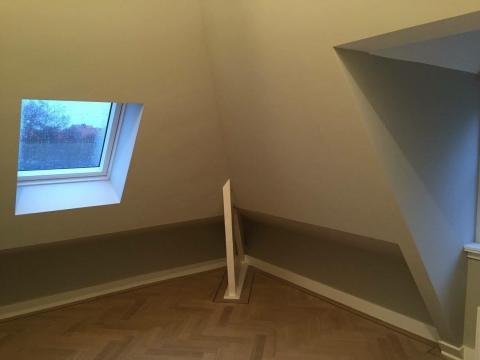
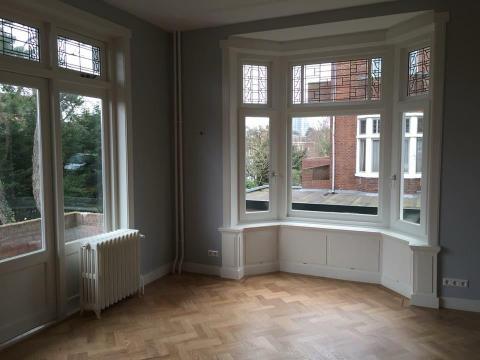
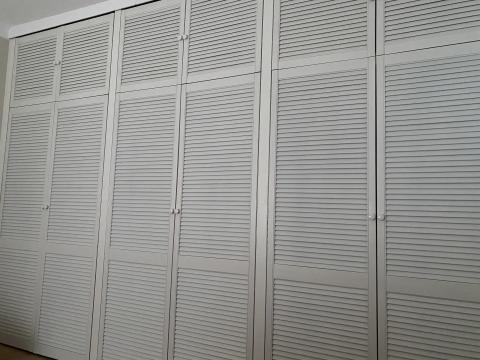
Complete Renovation of a 1930s House in The Hague
1930s House Renovation in The Hague
Renovating a 1930s house in The Hague requires a balance between modern comfort and the character of the original property.
Many homes built during the 1930s are valued for their spacious layouts, large windows, high ceilings and architectural details. However, after many decades, these properties may require modernisation to meet today's expectations for comfort, energy efficiency and functionality.
Floramer Construct helps homeowners plan and coordinate renovations of older Dutch houses in The Hague and surrounding areas.
Why 1930s Houses in The Hague Are Popular
The Hague has many neighbourhoods with characteristic 1930s architecture.
Examples include:
-
Statenkwartier
-
Duinoord
-
Benoordenhout
-
Bezuidenhout
-
Scheveningen
-
Vogelwijk
These homes are often known for:
-
High ceilings
-
Wooden floors
-
Spacious rooms
-
Brick facades
-
Traditional craftsmanship
-
Original architectural details
For many homeowners, the goal is not to remove the character of the property, but to preserve and enhance it while making the house suitable for modern living.
Common Renovation Challenges in 1930s Houses
Although 1930s houses have considerable character, they can also require substantial improvements.
Older Electrical Installations
Electrical installations in older properties may not have been designed for today's number of appliances, lighting systems and electrical equipment.
A renovation may provide an opportunity to consider:
-
Additional sockets
-
Improved lighting
-
New connections for kitchens and bathrooms
-
Electrical preparations for modern equipment
Limited Insulation
Energy efficiency can be an important consideration when renovating an older Dutch house.
Depending on the property, improvements may include:
-
Roof insulation
-
Wall insulation
-
Improved glazing
-
Better doors
-
Ventilation improvements
The appropriate solution depends on the existing construction and the overall renovation plan.
Older Kitchens and Bathrooms
Kitchens and bathrooms in older houses may no longer meet modern requirements for functionality and comfort.
A renovation can create:
-
A more practical kitchen layout
-
Better storage
-
Improved lighting
-
Updated plumbing
-
Modern finishes
Preserving the Character of a 1930s House
A successful renovation should balance old and new.
Original features that may be worth preserving include:
-
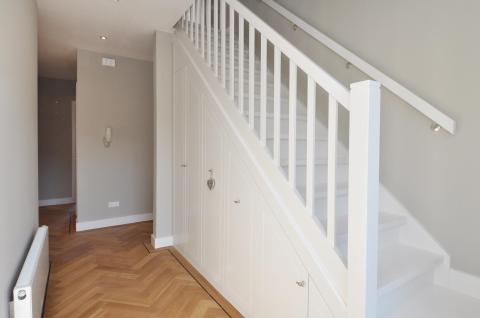
Staircases
-
Original fireplaces
-
Decorative ceilings
-
Wooden floors
-
Period architectural details
Not every original feature can or should be retained, but identifying valuable elements before construction begins can help shape the renovation plan.
The aim is to create a home that retains its Dutch character while offering contemporary comfort and functionality.
Complete Renovation of a 1930s House
Depending on the condition of the property, a renovation may involve several different types of construction work.
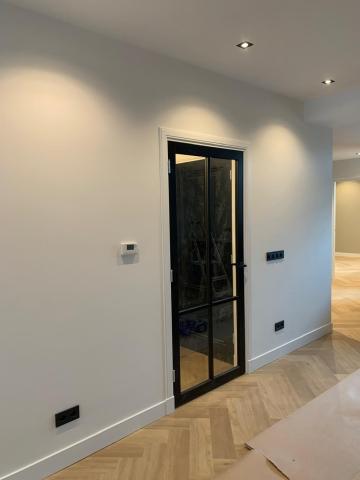
Interior Renovation
This can include:
-
New layouts
-
Wall alterations
-
Flooring
-
Painting
-
Interior finishing
Kitchen Renovation
A new kitchen can significantly change how a traditional house is used.
The renovation may involve:
-
Kitchen replacement
-
Layout changes
-
Plumbing adjustments
-
Electrical work
-
Flooring
-
Finishing
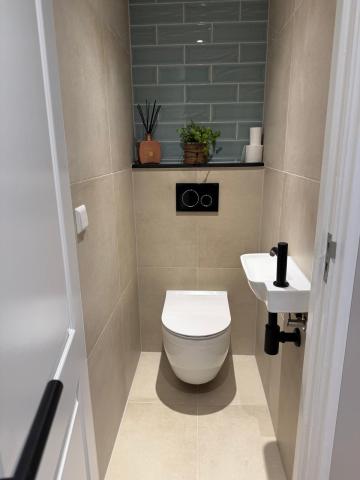
Bathroom Renovation
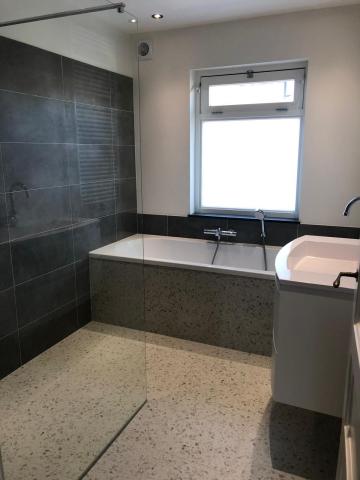
A bathroom renovation can include:
-
New sanitary installations
-
Walk-in showers
-
Tiling
-
Plumbing
-
Electrical work
-
Ventilation
-
Underfloor heating
Structural Renovation
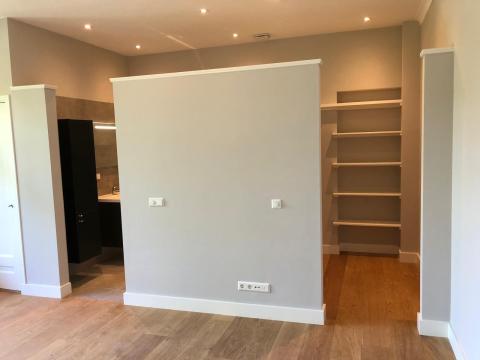
Some 1930s houses require structural changes when homeowners want to create a more open layout or alter the existing floor plan.
This can include:
-
Removing or modifying walls
-
Creating larger openings
-
Structural reinforcement
-
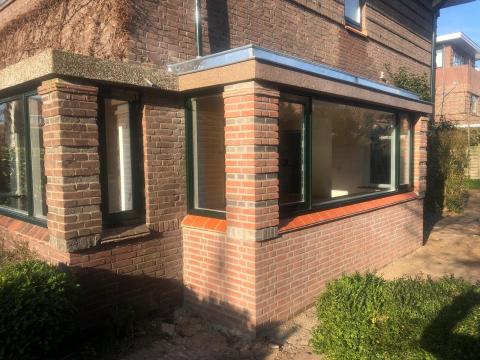
Changes related to an extension
Structural changes should be properly assessed and planned before construction begins.
Making a 1930s House More Energy Efficient
Modernising the energy performance of an older property can be an important part of the renovation.
Depending on the building, improvements may include:
Insulation
Insulation can help reduce heat loss through the roof, floors and other parts of the building.
Windows
Replacing older glazing or windows can improve comfort and reduce heat loss while still maintaining the appearance of the property.
Heating
Heating improvements can be considered together with insulation and other renovation work.
Depending on the project, this may include radiator changes or underfloor heating.
Ventilation
Improved insulation and airtightness can make proper ventilation more important.
Ventilation improvements can therefore be considered alongside other energy-efficiency measures.
Renovating a 1930s House in The Hague
Every property is different.
Before deciding what to renovate, it is important to understand:
-
The existing condition of the house
-
The construction of the property
-
Which original features are worth preserving
-
Which structural changes are possible
-
The required renovation work
-
Potential permit requirements
-
The available renovation budget
This is particularly important when buying a 1930s house that requires substantial work.
Renovation Process
1. Initial Consultation
We discuss your plans, priorities and the type of renovation you are considering.
2. Property Assessment
The existing condition and construction of the property are considered.
3. Renovation Planning
The scope of work, materials, specialists and project planning are defined.
4. Construction
The renovation work is coordinated according to the agreed project plan.
5. Completion
The completed work is checked and the final finishing is carried out.
Renovating a 1930s House as an Expat
For international homeowners, renovating an older Dutch property can feel complicated.
You may need to understand local construction practices, permits, technical requirements and the way different trades work together.
Floramer Construct works with international homeowners and communicates in English.
We can help coordinate the construction activities and provide one central point of contact for the renovation.
How Much Does a 1930s House Renovation Cost?
The cost of renovating a 1930s house depends on factors such as:
-
Size of the property
-
Existing condition
-
Scope of the renovation
-
Materials and finishes
-
Structural changes
-
Kitchen and bathroom requirements
-
Insulation and energy improvements
A cosmetic renovation will have very different requirements from a complete renovation involving structural work and new installations.
A detailed assessment and clearly defined scope of work are important when preparing a realistic renovation budget.
For more information, see our guide to Renovation Costs in the Netherlands.
Building Permits and Older Houses
Some renovation work may require an omgevingsvergunning, depending on the property and the proposed changes.
This can be relevant when making structural alterations, changing parts of the exterior or carrying out certain extensions.
Before construction starts, the renovation plans should therefore be checked against the applicable requirements.
Read our guide to Building Permits in the Netherlands for Expats for more information.
Why Choose Floramer Construct?
Renovating an older Dutch home requires careful planning and coordination.
Floramer Construct offers:
-
Complete renovation coordination
-
Experience with Dutch residential properties
-
English communication
-
One central point of contact
-
Clear project planning
-
Coordination of different construction activities
Our goal is to help homeowners create comfortable, modern homes while respecting the character of the original property.
Frequently Asked Questions
Can you renovate a 1930s house in The Hague?
Yes. Floramer Construct helps homeowners with renovation and construction work on older Dutch properties in The Hague and surrounding areas.
Can original features be preserved?
In many cases, original features can be incorporated into the renovation. The possibilities depend on their condition and the overall renovation plans.
Can a 1930s house be made more energy efficient?
Yes. Depending on the property, insulation, windows, heating and ventilation can all be considered as part of the renovation.
Can the layout of a 1930s house be changed?
Potentially, yes. Some layout changes are relatively straightforward while others may require structural work. The existing construction needs to be assessed first.
Can a kitchen or bathroom renovation be combined with the complete renovation?
Yes. Kitchen and bathroom work can be coordinated as part of a larger home renovation.
Do I need a permit to renovate a 1930s house?
It depends on the proposed work and the property. Structural, external and extension work can have different permit requirements.
Do you work with international homeowners?
Yes. Floramer Construct works with expats and international homeowners and communicates in English.
Planning a 1930s House Renovation in The Hague?
If you are considering renovating a 1930s house, tell us about the property and your plans.
We can discuss the existing home, the renovation you are considering and how the construction work can be coordinated.